
Venues
Explore Beaumont's premier venues, from historic theaters to flexible event spaces for every occasion.
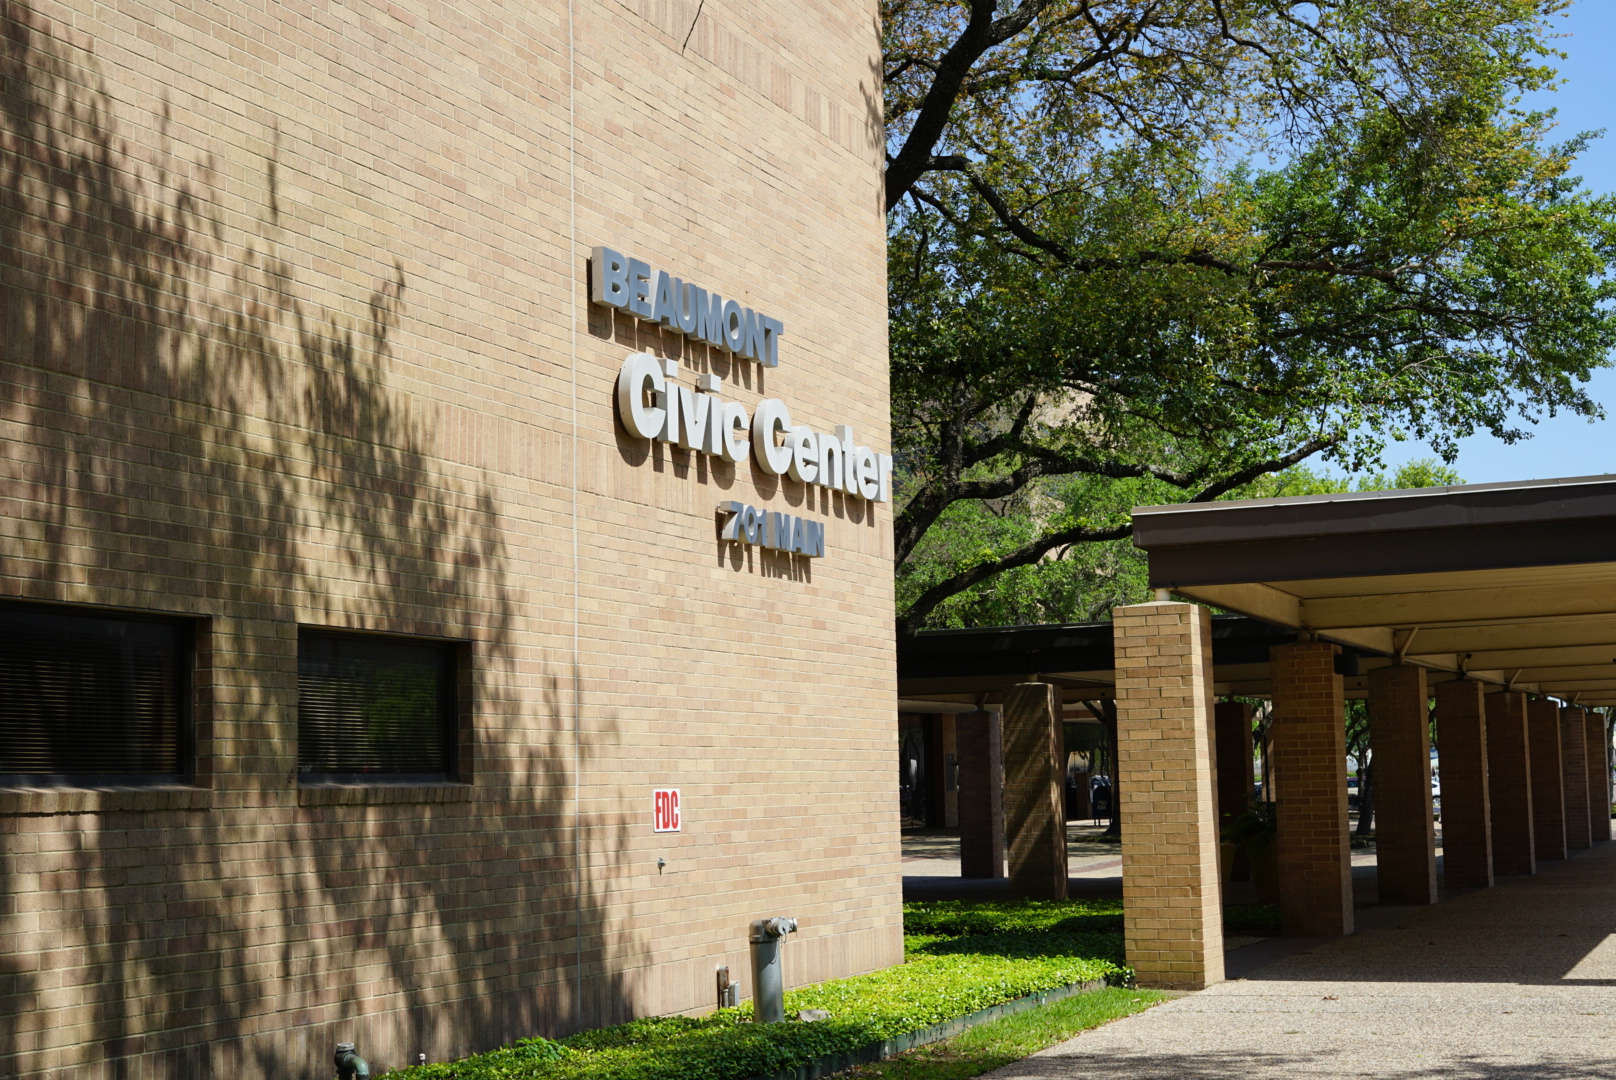
Beaumont Civic Center
The city's flagship arena for concerts, conventions, exhibit shows, and banquets — conveniently located in downtown Beaumont near I-10.
Learn More →
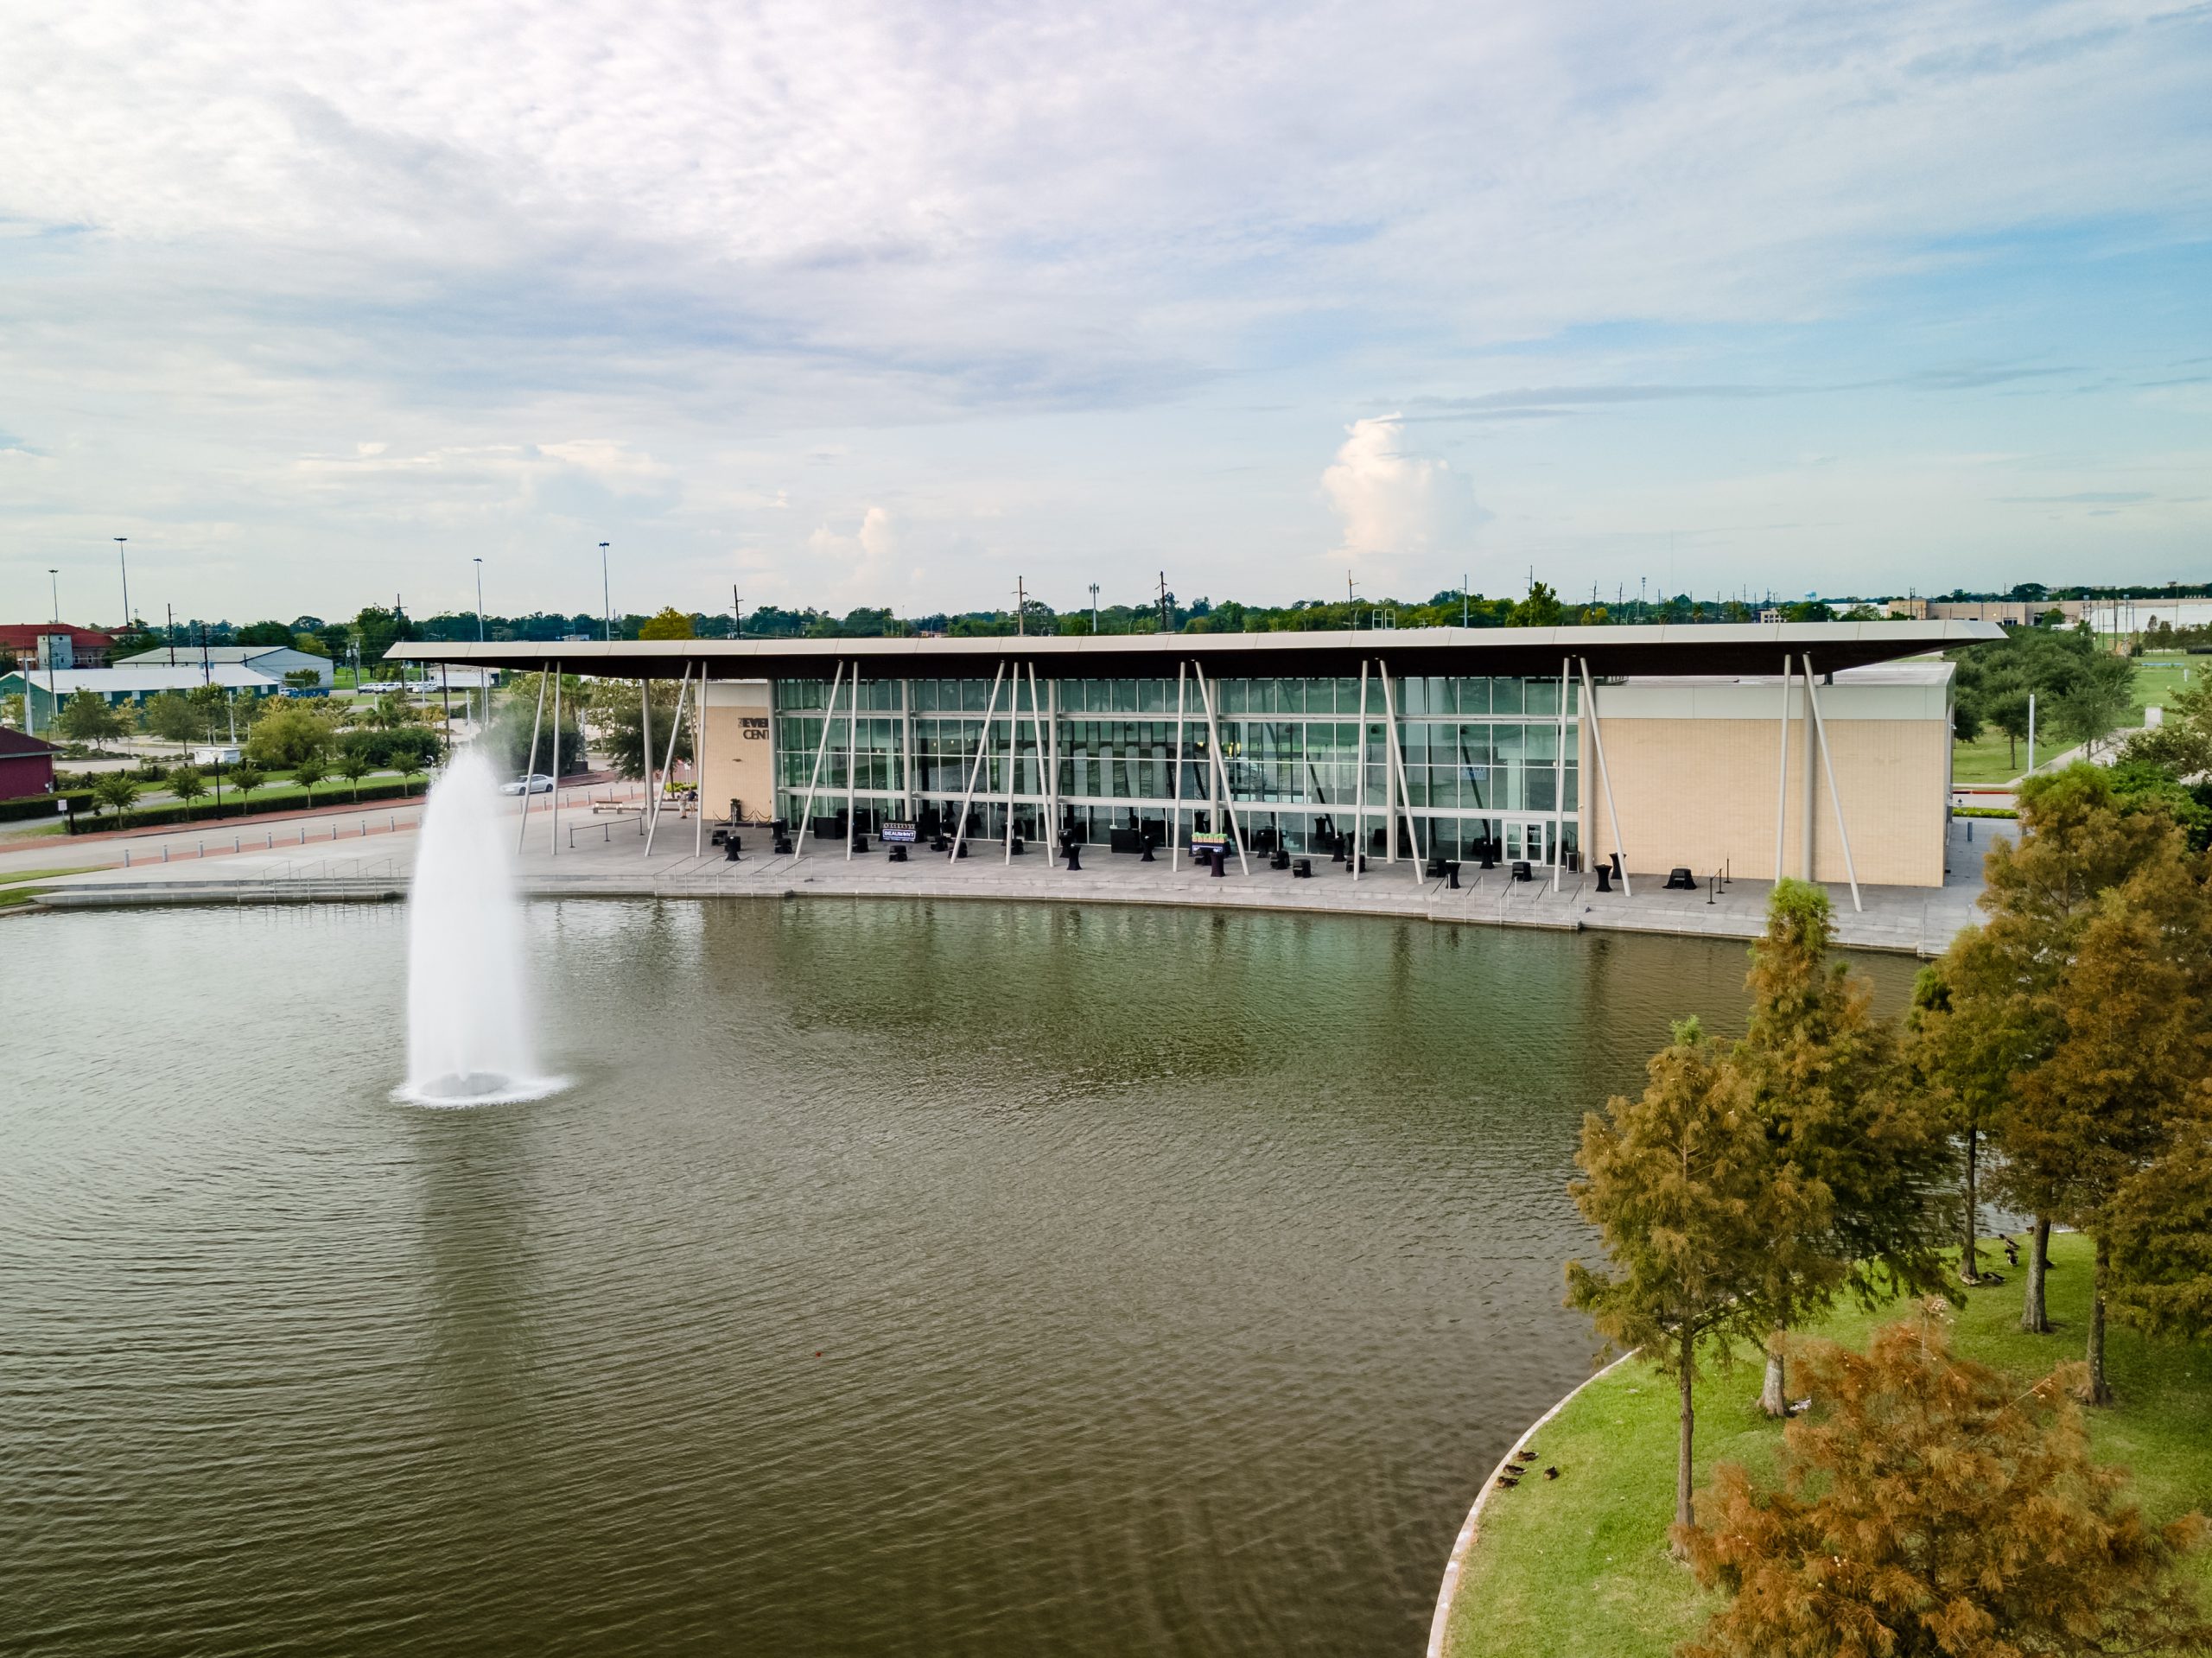
Downtown Event Centre
Located in the heart of downtown Beaumont, the Downtown Event Centre offers a modern, flexible setting for weddings, banquets, and community celebrations
Learn More →
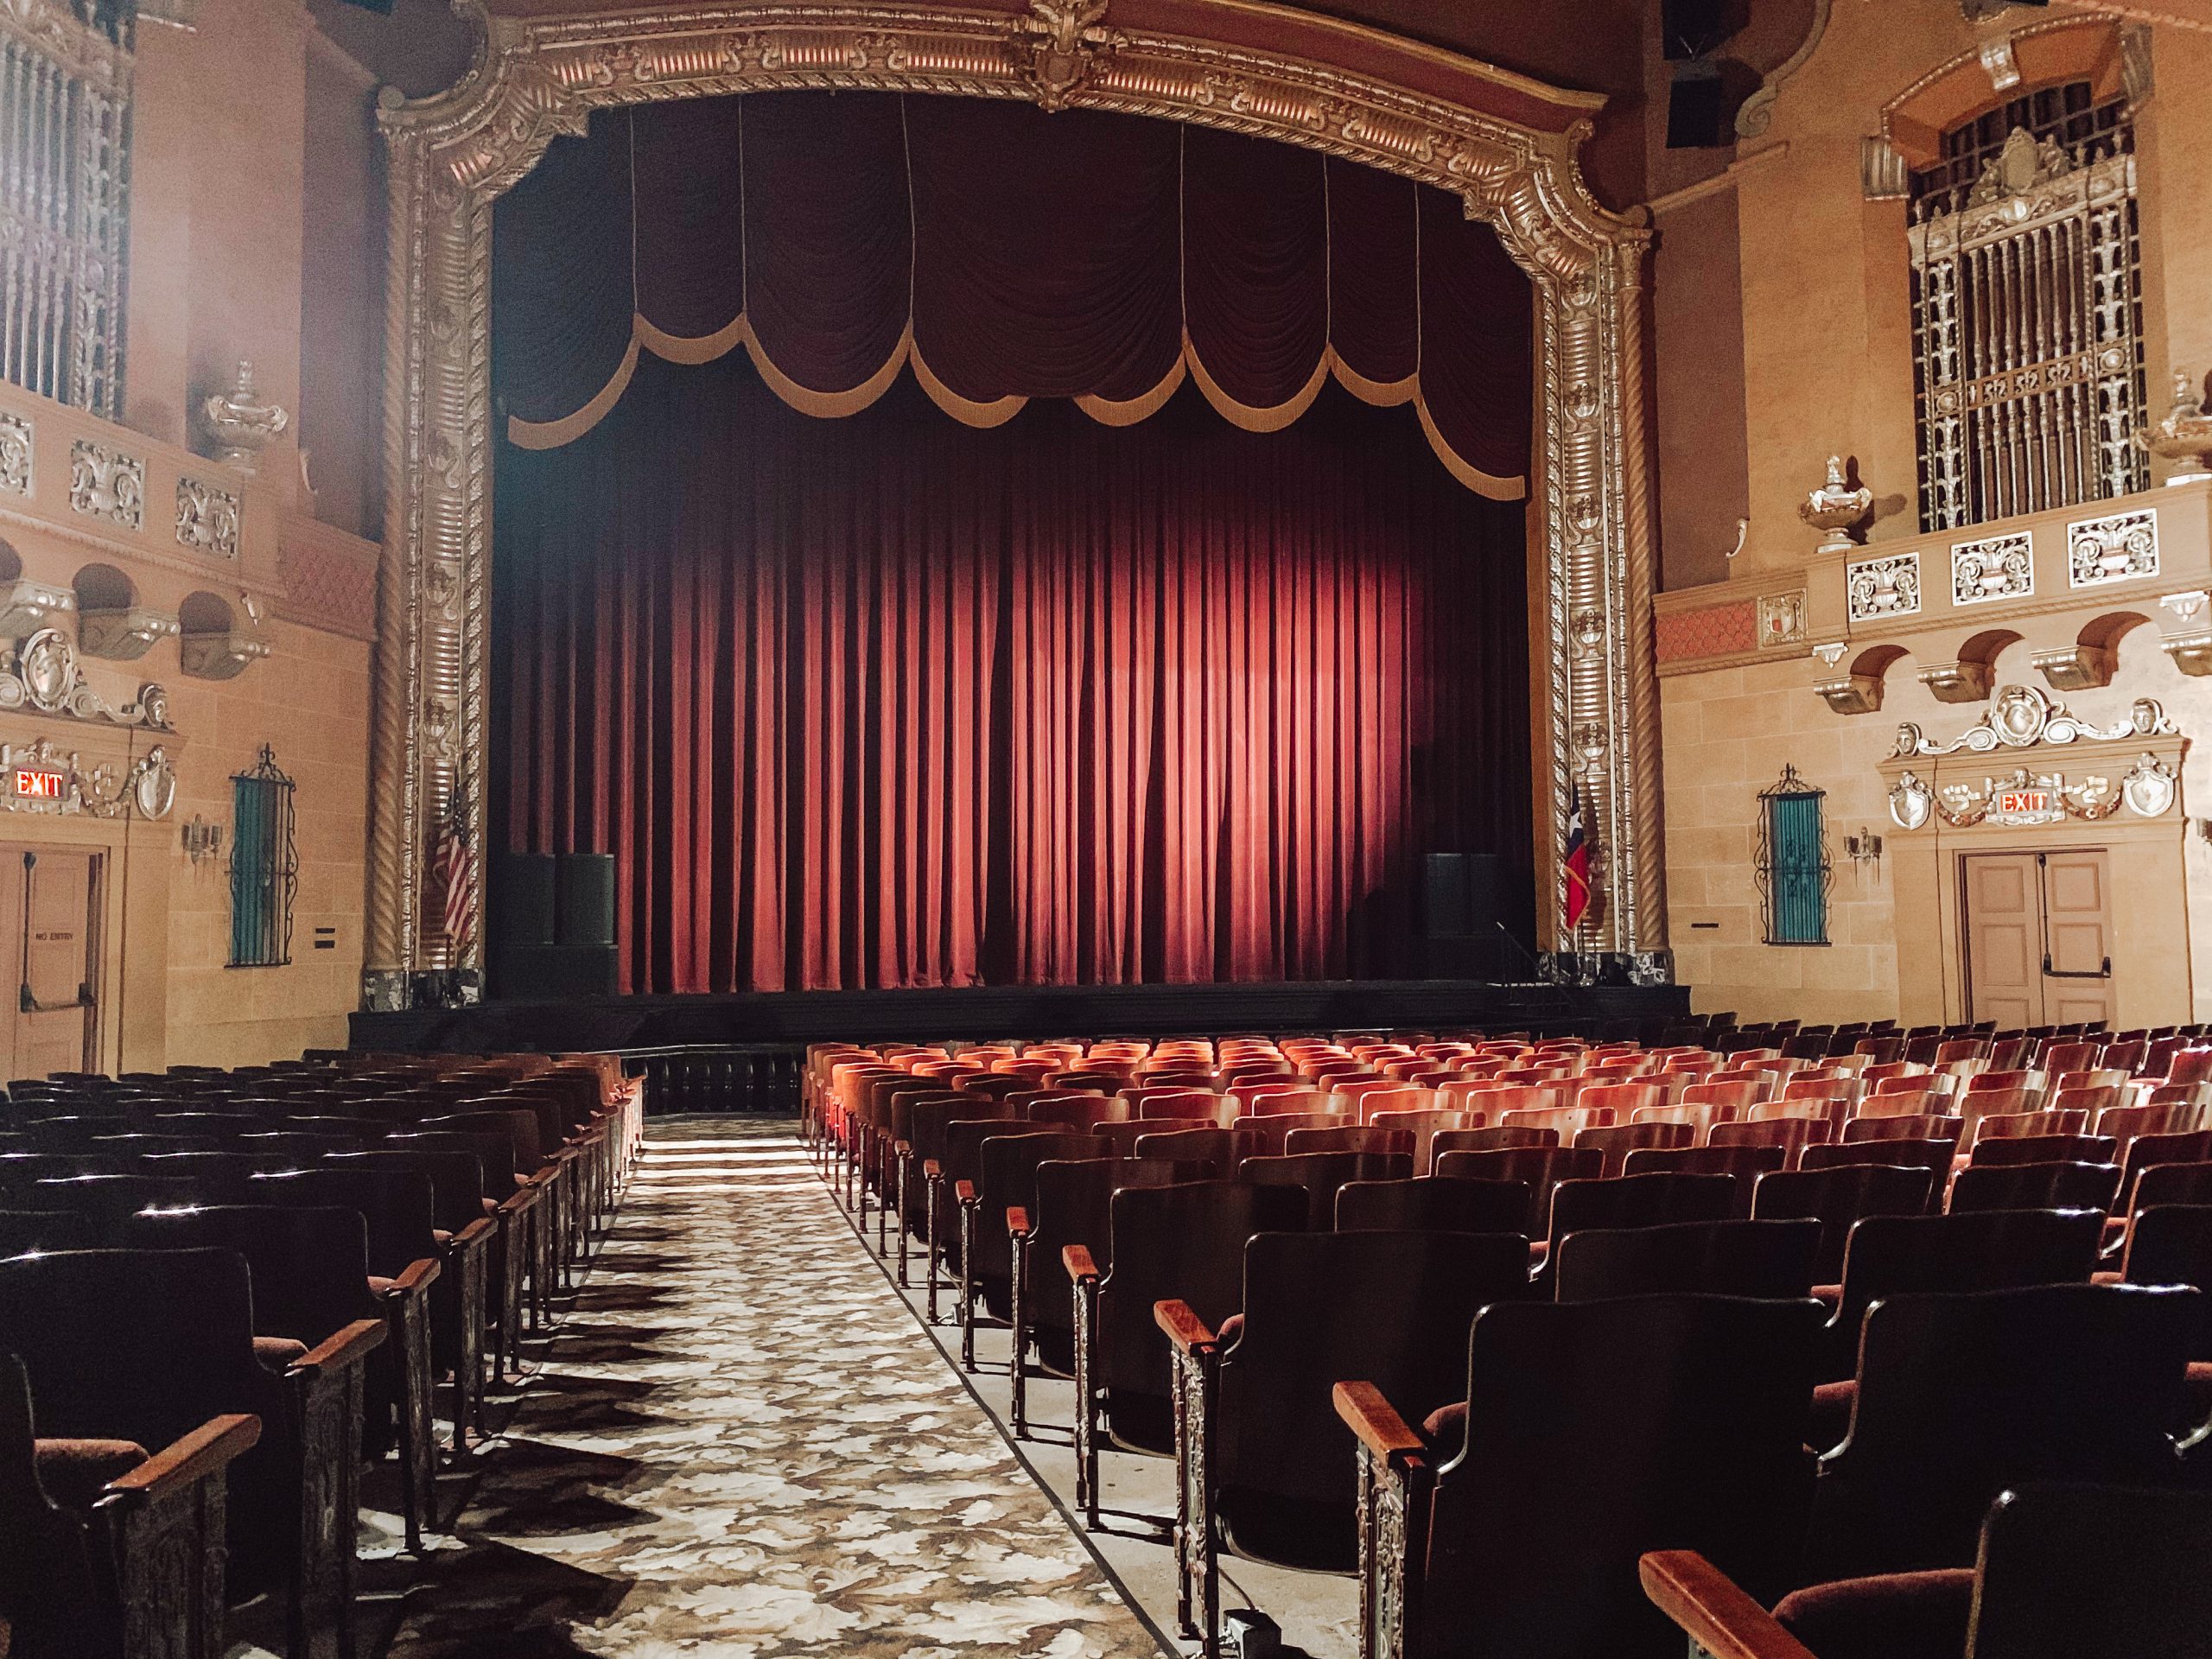
Jefferson Theatre
The theatre features stunning architecture, ornate statues, and modern amenities.
Learn More →
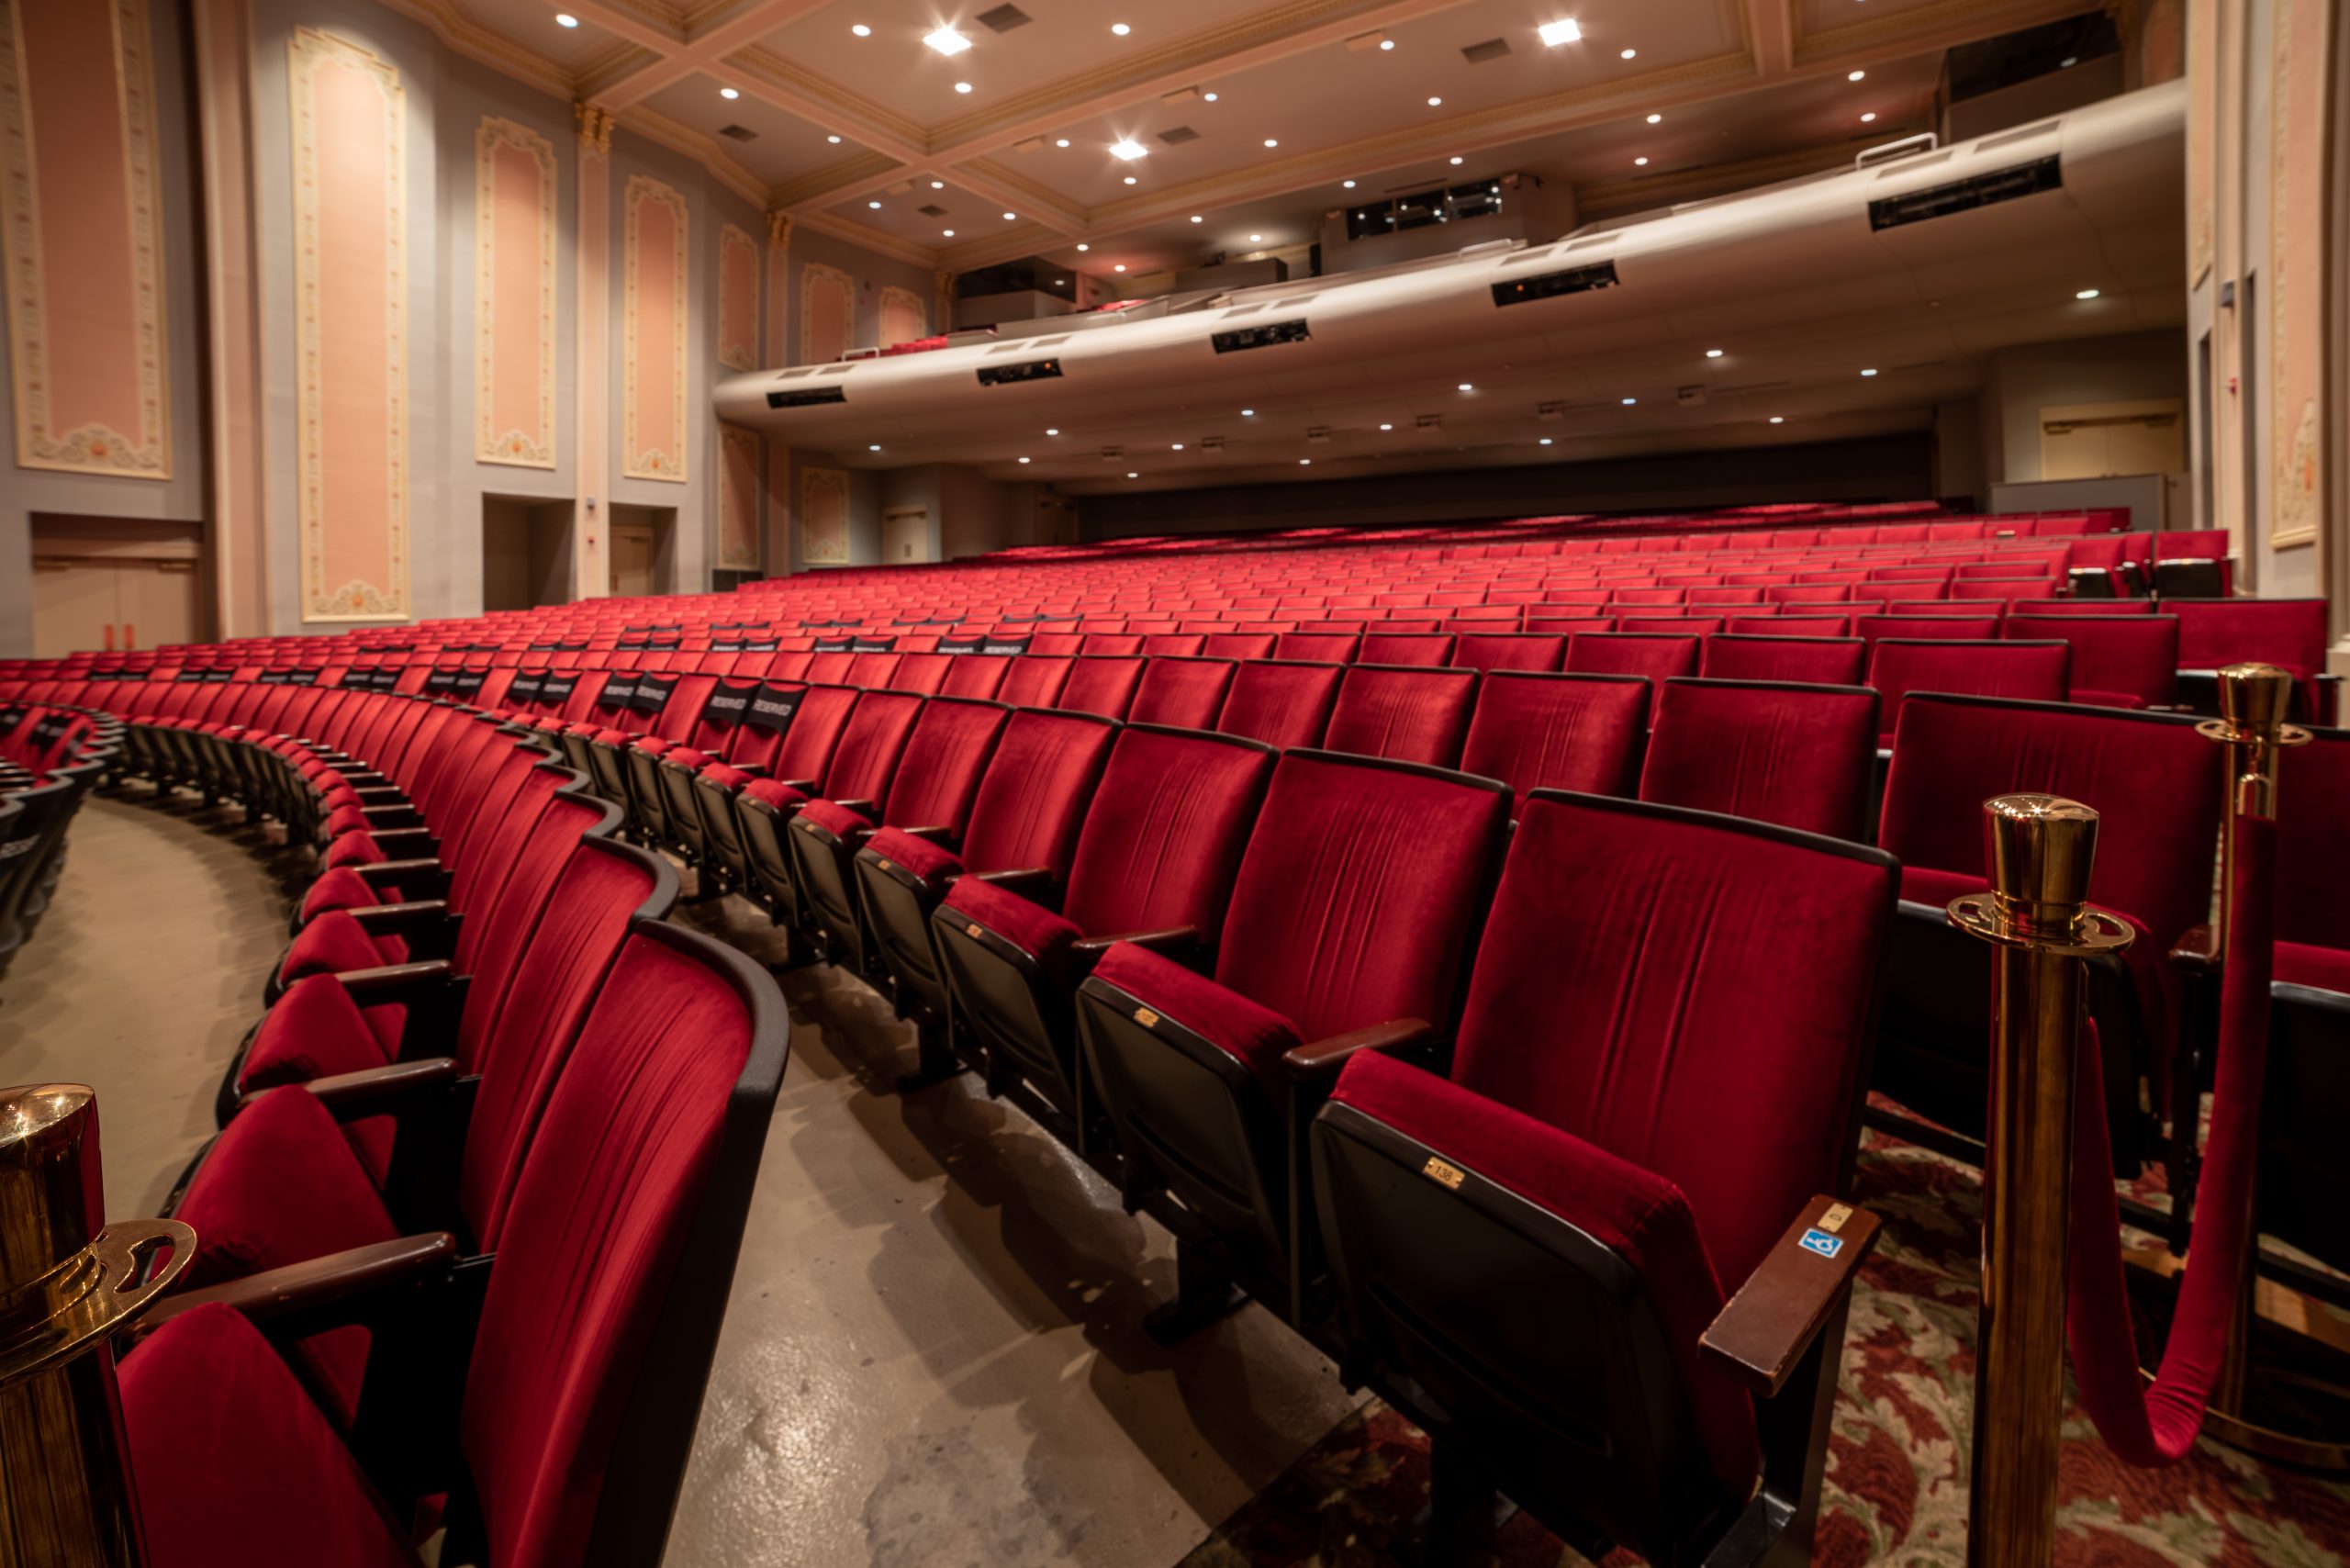
Julie Rogers Theatre
Concerts, theatrical productions, dance presentations, lectures, and large meetings are equally well served by this venue, which has been declared a historic building
Learn More →
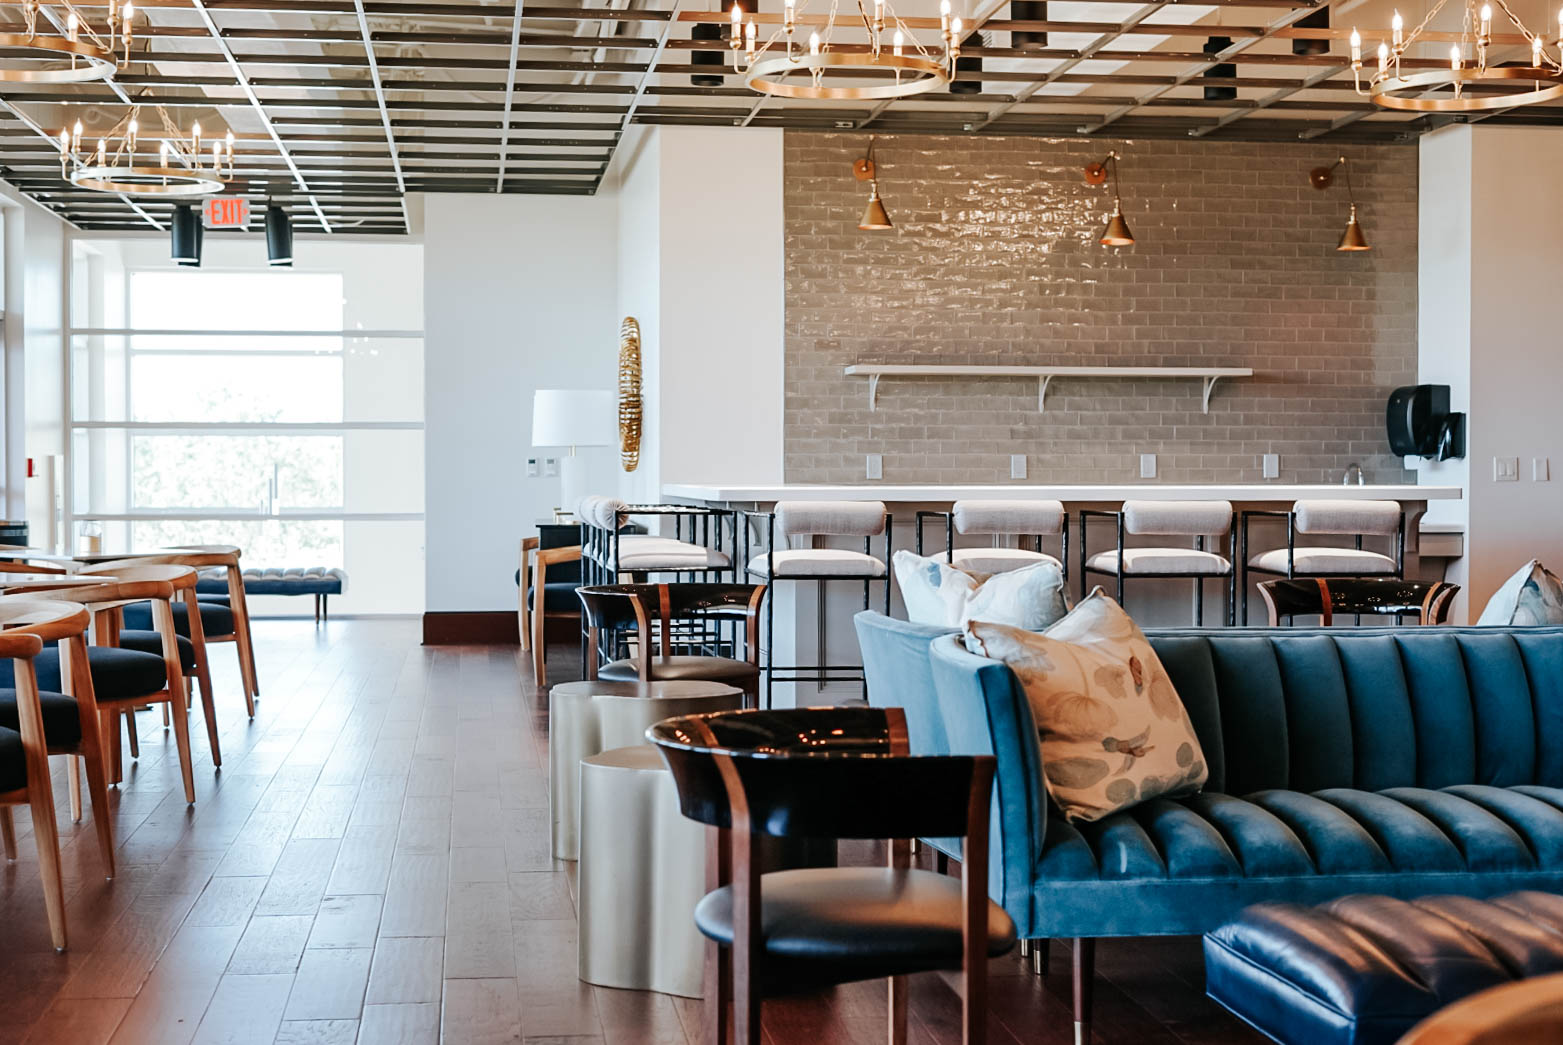
Tevis Room
A beautiful, modern event room overlooking the Downtown Lake perfect for small parties and gatherings.
Learn More →Not sure which venue fits?
Talk to Our TeamCompare Our Venues
| Category | Julie Rogers Theatre | Downtown Event Centre | Jefferson Theatre | Tevis Room | Beaumont Civic Center |
|---|---|---|---|---|---|
| Venue Type | Historic Performing Arts Theatre | Modern Event & Reception Venue | Historic Theatre / Entertainment Venue | Intimate Meeting & Event Space | Arena / Convention & Event Facility |
| Maximum Seating Capacity | 1,651 seats | 350 banquet seating | 1,406 seats (full theatre configuration) 600 guests (alternate configuration) |
60 seated / 80 max capacity | 2,192 performance seating |
| Best Uses | Concerts, performances, ceremonies, lectures, large meetings | Weddings, receptions, galas, corporate events, banquets | Concerts, movies, theatrical productions, private screenings, receptions | Meetings, trainings, retreats, VIP gatherings | Concerts, conventions, expos, trade shows, large gatherings |
| Seating Style | Fixed theatre seating (Orchestra/Balcony) | Flexible banquet, theatre, reception layouts | Fixed historic theatre seating with flexible event configurations | Meeting tables, banquet seating | Arena seating, floor layouts, banquet configurations |
| Stage Details | 50' W x 35' D proscenium stage Orchestra pit |
Platform stage Outdoor covered stage option |
40' W x 29' D stage 40' W x 34' H proscenium opening 32' W orchestra pit |
n/a | n/a |